
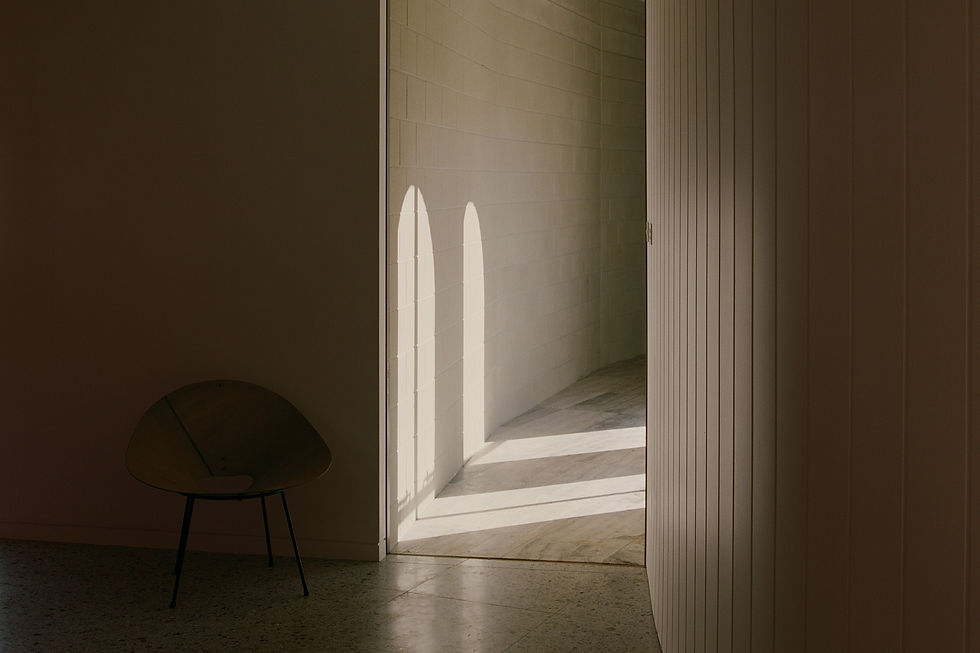
Who Hindley & Co Is Best For?
Hindley & Co is a residential architecture studio with offices in Melbourne, Sydney, and Brisbane, specialising in high-end homes, heritage renovations, and architecturally designed extensions.
Our work is grounded in a design-led approach that responds to site, context, and the way our clients want to live. We collaborate closely with homeowners to create architecture that is not only visually refined, but also functional, enduring, and deeply connected to place.
Whether working on a new home, a renovation, or a complex site, we bring a consistent focus on clarity, detail, and thoughtful design development from concept through to construction.
We work with homeowners who value design quality and a considered architectural process.
Most of our clients are not just looking for a building designer. They are seeking an architect in Melbourne, Sydney, or Brisbane who can help shape a home that is tailored, functional, and responsive to context.
These clients typically come to us with a clear ambition for their project but need support refining ideas, testing possibilities, and navigating planning or site constraints.
We are a good fit for clients who:
-
Value architectural design over standard housing solutions
-
Are open to a collaborative and iterative design process
-
Understand the importance of planning, documentation, and detail
-
Want a home that responds to site, lifestyle, and long term use
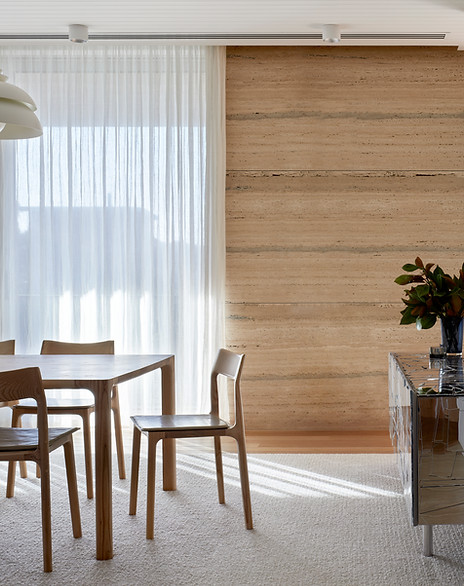
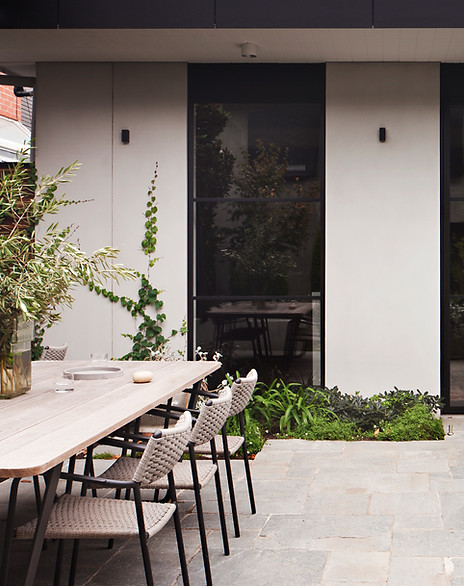
Hindley & Co delivers high-end residential architecture across a diverse range of project types and site conditions.
Our work is defined by careful attention to context, proportion, materiality, and spatial experience. Each project is developed as a tailored response rather than a predefined style.
We regularly work on:
-
New luxury homes across Melbourne, Sydney, and Brisbane
-
Heritage renovations and sensitive additions
-
Residential extensions and transformations of existing homes
-
Coastal and regional houses responding to landscape and climate
-
Homes on complex sites including slope, access, or planning constraints
-
Integrated architecture and interior design outcomes
A significant part of our work involves navigating heritage overlays, local planning schemes, and technical constraints, where early design strategy is critical to unlocking site potential.
Our projects typically range from $1M to $8M+ in construction value depending on scope, complexity, and level of detail.
This reflects the nature of the work we undertake where design development, coordination with consultants, and construction detailing are essential to achieving a high quality outcome.
We work closely with clients early in the process to align budget with design expectations, helping establish a realistic and well informed project direction.
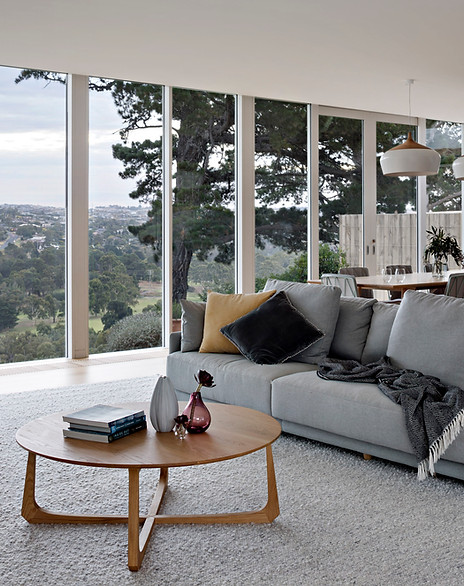
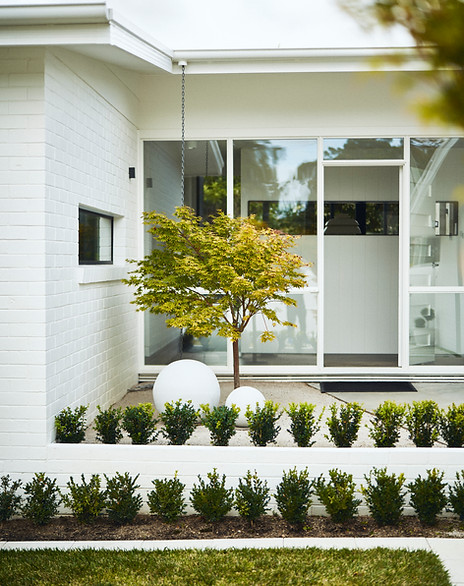
Hindley & Co provides residential architectural services across Melbourne, Sydney, and Brisbane, supported by local studios in each city.
This allows us to work within each region’s planning frameworks, climatic conditions, and construction environments, ensuring design responses are both practical and context aware.
We also work across:
-
Mornington Peninsula and regional Victoria
-
Tasmania and regional areas
-
Coastal New South Wales
-
South East Queensland and surrounding regions
Our multi location presence enables us to take on projects that vary significantly in site type and geographic context while maintaining a consistent design approach.
We are best suited to clients who are undertaking considered residential projects where design quality is a priority.
These are typically clients who want more than a standard solution. They are looking for architecture that improves how they live, responds to their site, and is carefully resolved from concept through to construction.
Our clients typically include:
-
Homeowners planning a new build or major renovation
-
Clients seeking a design led architect in Melbourne, Sydney, or Brisbane
-
People working with challenging or valuable sites
-
Clients who value a collaborative and detailed design process
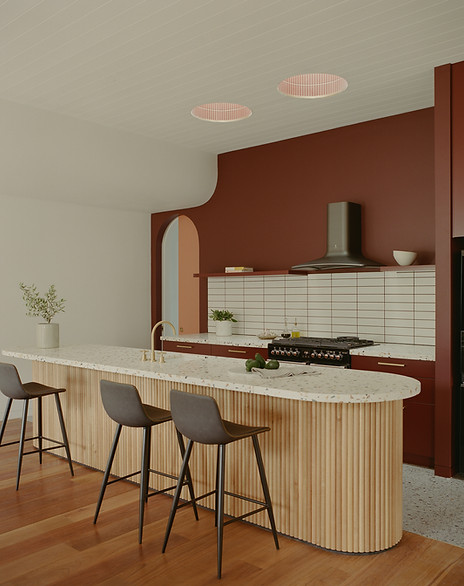
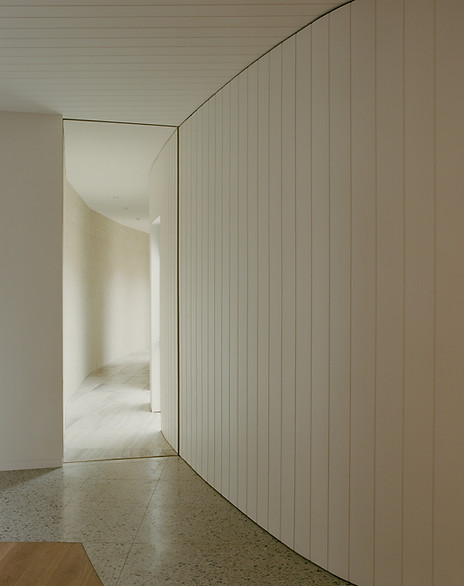
The best way to begin is through an initial consultation where we can understand your site, brief, and project goals.
This stage is focused on clarity, helping you understand what is possible, what constraints exist, and how the design process would unfold.
From there, we guide clients through concept design, planning approvals, documentation, and construction support as required.
Whether you are planning a new home, renovation, or exploring a potential site, we can help you establish a clear and informed direction.


_edited_edited.png)